Search for Homes

Save
Ask
Tour
Hide
Share
$1,279,000
1 Day On Site

15 Costa Brava
Laguna Niguel, CA 92677

For Sale|Condominium|Active
2
Beds
2
Total Baths
2
Full Baths
1,401
SqFt
$913
/SqFt
1991
Built
Subdivision:
Riviera (BB) (BRI)
County:
Orange
Listed by Kraig Enyeart of eXp Realty of California Inc [email protected]
Call Now: 949-629-4188
Is this the listing for you? We can help make it yours.
949-629-4188
15 Costa Brava15 Costa Brava15 Costa Brava15 Costa Brava
Save
Ask
Tour
Hide
Share

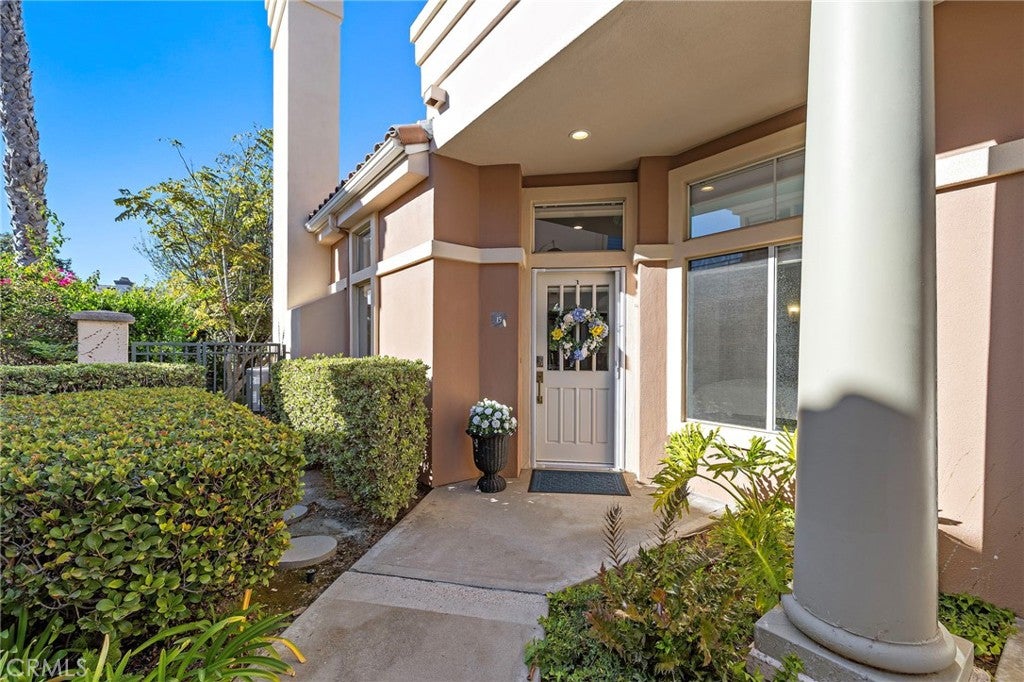
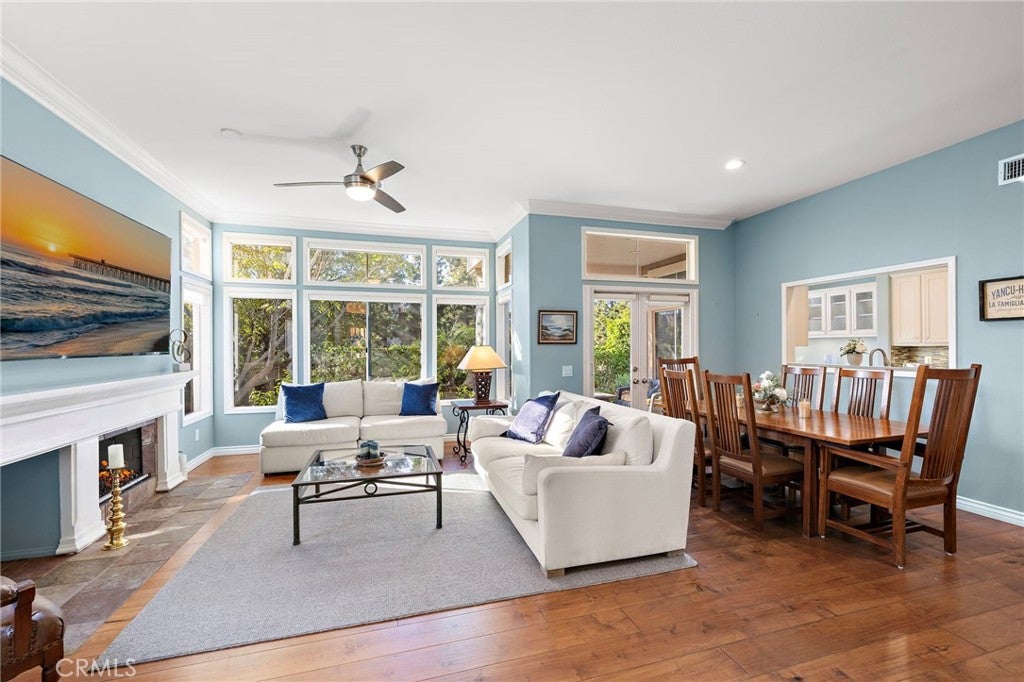
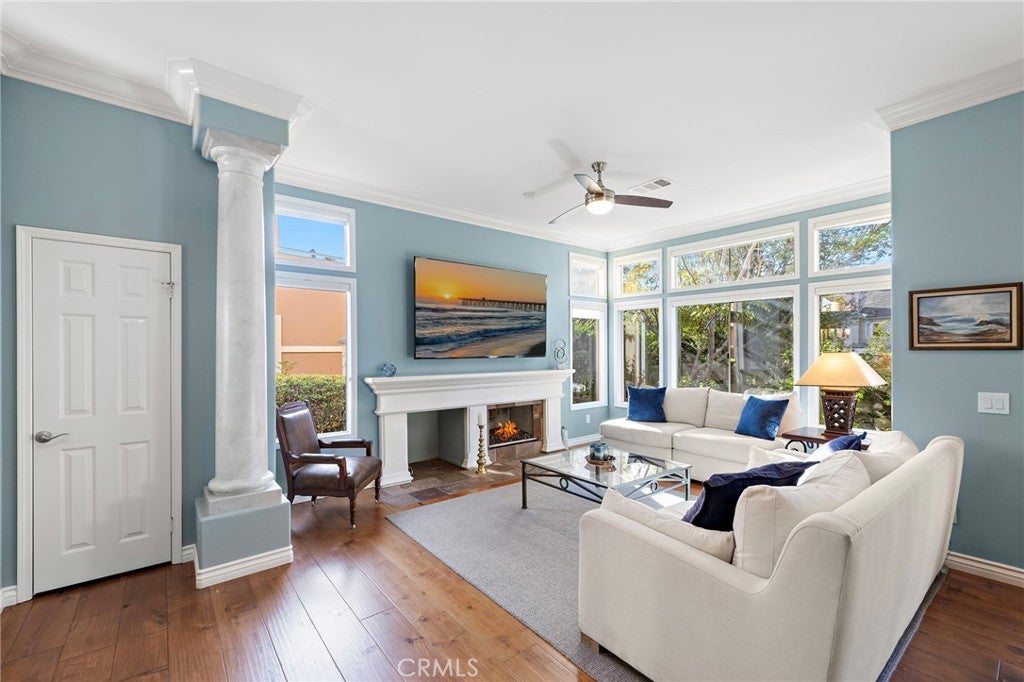
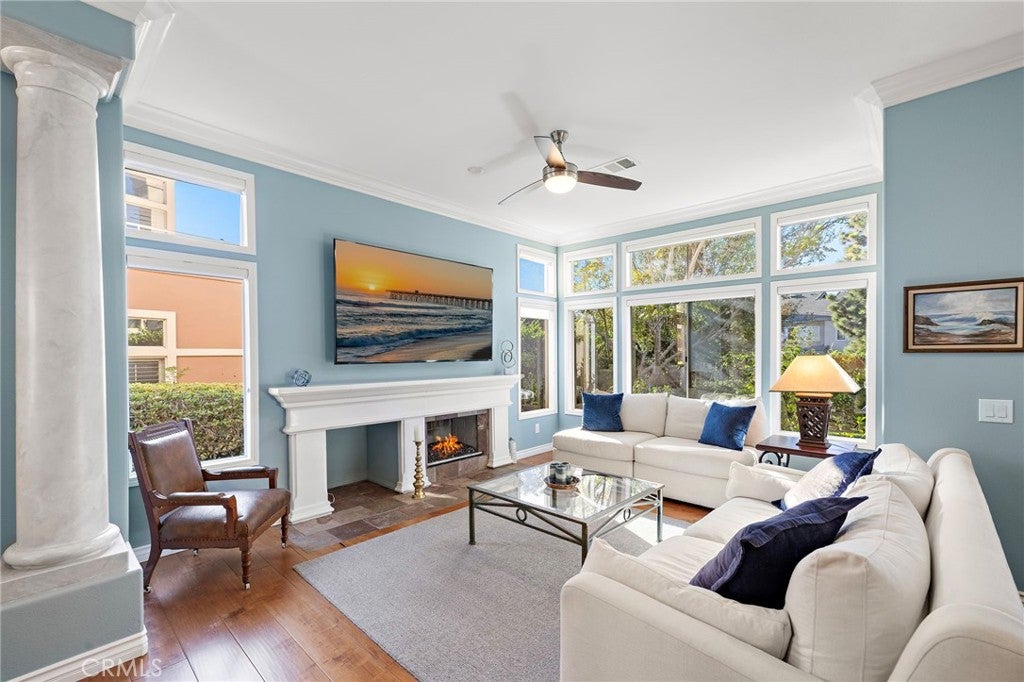
Tranquil and luxurious single-level living in the heart of Laguna Niguel, with no stairs, the community pool just 200 steps away, and a private community gate with direct access to Ocean Ranch Village for dining, the Cinépolis movie theater, fitness centers, yoga, and retail shopping. This extensively upgraded home sits on an oversized lot, and its lush, garden-like wraparound yard catches the coastal breeze. You can step into it from the dining room, breakfast nook, and primary suite. Natural light fills the open layout, and the living room features hardwood floors, crown molding, a fire-and-ice glass fireplace, and French doors to the garden. The remodeled kitchen offers quartz counters, a designer backsplash, a stone double sink, soft-close cabinetry, and stainless appliances. The primary suite has a walk-in closet and a refreshed bath with dual Kohler sinks and a tiled walk-in shower. The indoor laundry includes a roll-out pantry. The two-car garage has an epoxy floor, built-ins, and a workbench, plus a full driveway. Recent improvements include a Carrier variable-speed HVAC with air purification, epoxy-lined pipes, Hunter Douglas motorized shades, retractable screens, recessed LEDs, a new water heater, a soft water system, a 2022 roof, and 2023 exterior paint. Minutes from Dana Point Harbor, Laguna Beach, San Juan Capistrano, and South County’s beaches and golf.

Save
Ask
Tour
Hide
Share
Listing Snapshot
Price 
$1,279,000
Days On Site 
1 Day
Bedrooms 
2
Inside Area (SqFt) 
1,401 sqft
Total Baths 
2
Full Baths 
2
Partial Baths 
N/A
Lot Size 
11.725 Acres
Year Built 
1991
MLS® Number 
OC26220047
Status 
Active
Property Tax 
N/A
HOA/Condo/Coop Fees 
$664 monthly
Sq Ft Source 
Estimated
Friends & Family
Recent Activity
yesterdayListing first seen on site
yesterdayListing updated with changes from the MLS®
General Features
Acres 
11.725
Attached Garage 
Yes
Disclosures 
CovenantsRestrictionsDisclosureHoaDisclosure
Foundation 
Slab
Garage 
Yes
Garage Spaces 
2
Land Lease 
No
Levels 
One
Number Of Stories 
1
Parking 
AttachedGarage Faces FrontGarage
Parking Spaces 
2
Property Condition 
Updated/Remodeled
Property Sub Type 
Condominium
Security 
Security SystemCarbon Monoxide Detector(s)Smoke Detector(s)
Sewer 
Public Sewer
Special Circumstances 
Standard
Style 
Mediterranean
Utilities 
Cable ConnectedElectricity ConnectedNatural Gas ConnectedPhone AvailableSewer ConnectedWater Connected
Water Source 
Public
Interior Features
Appliances 
DishwasherFreezerGas CooktopDisposalGas OvenIce MakerMicrowaveRefrigeratorWater SoftenerWater PurifierDryerWasher
Cooling 
Central AirENERGY STAR Qualified Equipment
Fireplace 
Yes
Fireplace Features 
GasLiving Room
Flooring 
Wood
Heating 
CentralENERGY STAR Qualified Equipment
Interior 
Ceiling Fan(s)Crown MoldingHigh CeilingsOpen FloorplanPantryRecessed LightingWalk-In Closet(s)Master Downstairs
Laundry Features 
InsideLaundry Room
Main Level Bedrooms 
2
Spa 
Yes
Bathroom 
Bedroom 
Kitchen 
Master Bedroom 
Other 
Features - Walk-In Closet(s)
Save
Ask
Tour
Hide
Share
Exterior Features
Construction Details 
Stucco
Fencing 
Wrought Iron
Patio And Porch 
Rear PorchCoveredWrap Around
Pool Features 
CommunityHeatedIn GroundAssociation
Roof 
Tile
Spa 
Yes
Spa Features 
Community
View 
City LightsNeighborhood
Waterview 
City LightsNeighborhood
Windows/Doors 
French Doors
Community Features
Association Amenities 
PoolSpa/Hot Tub
Association Fee 
$599.0
Association Fee Frequency 
Monthly
Additional Association Fee 
$65.0
Additional Association Fee Frequency 
Monthly
Community Features 
GolfParkPool
MLS Area 
LNSLT - Salt Creek
School District 
Capistrano Unified
Financing Terms Available 
CashConventionalFHAVA Loan
Building Access 
1
Schools
School District
Capistrano Unified
Elementary School
John Malcom
Middle School
Niguel Hills
High School
Dana Hills


This information is for your personal, non-commercial use and may not be used for any purpose other than to identify prospective properties you may be interested in purchasing. The display of MLS data is usually deemed reliable but is NOT guaranteed accurate by the MLS. Buyers are responsible for verifying the accuracy of all information and should investigate the data themselves or retain appropriate professionals. Information from sources other than the Listing Agent may have been included in the MLS data. Unless otherwise specified in writing, the Broker/Agent has not and will not verify any information obtained from other sources. The Broker/Agent providing the information contained herein may or may not have been the Listing and/or Selling Agent.

Neighborhood & Commute
Source: Walkscore
Disclosure: Community information and market data powered by Constellation Data Labs. Information is deemed reliable but not guaranteed.
Save
Ask
Tour
Hide
Share